top of page

welcome to gladue designs - first nations owned and operated
First Nations owned and operated, Gladue Designs provides services in: Architectural design drafting: residential & commercial. Business services: Architectural Building Design Concepts, Business Planning, marketing, web design and graphic design.
Gladue Designs also provides: Native Art Sales / Commissions, Crafts and instructional Servises in:
Autocad, 3D Rendering, Project Planning, Business Planning, Adobe Illustrator, Photoshop, Flash web/animation, Web design, Graphic Design and Word.
ARCHITECTURAL PROJECTS
Over the years Jim Gladue of Gladue Designs have created the following projects and now have
have created 3D renderings to show the details and bring to life the many projects available.
Or choose Gladue Designs to develop your own projects and bring to life your vision through 3D renders and all technical information required included.
RESIDENTIAL DESIGN


Copyright: Jim Gladue

Trapping &
Gathering


LEARN TO DESIGN YOUR OWN HOME FROM CONCEPT TO 3D RENDERING, LESSONS
AVAILABLE ON LINE OR BOOK FOR ONSITE TRAINING. CALL JIM 780.240.6997
COMMERCIAL DESIGN
1 BEDROOM APARTMENT


INTERIOR RENDERINGS OF 1 BEDROOM
APARTMENT.


MULTI-PURPOSE COMMERCIAL DESIGN


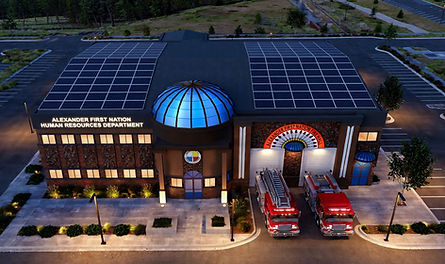


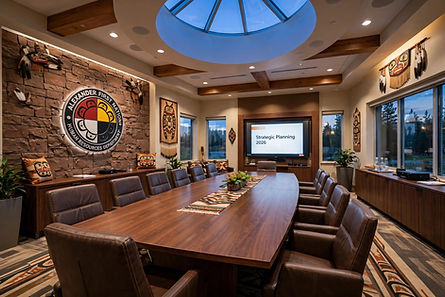


MULTI - UNIT COMMERCIAL DESIGN


SOLAR GREENHOUSE DESIGN


Medicine Wheel Park Design


Call Jim: 780 240 6997
Email: gladuedesigns@gmail.com

Learn to design your own home
This ticket provides proof of purchase and event access.
Either on line (zoom) or book for an training session at your community or location of your choice. Learn how to design your own home using the follwing steps:
1. Select a site (real or fictional)
2. Site Drawings and mapping
3. Hand draw floor plan and elevations
4. Transfer hand drawings into computer files
5. Create 3D renderings of your house design.
Call Jim Gladue for the next On Line training session or book for classroom of at least 12.


INDIGENOUS MEDICINE GROUNDS
A combined effort of design/ development & building expertise did the park come alive in the residential
area of Devon. The area was a baseball field now
serves as the location of the IMG. Jim Gladue of
Gladue Designs provided the Architectural Drawings (AutoCADD) from which Engineered drawings were created and built in accordance to specifications.
A monument that still stands and flourishes as the
flora continues its growth to complete the vision of
the design.
DEVON, ALBERTA, CANADA

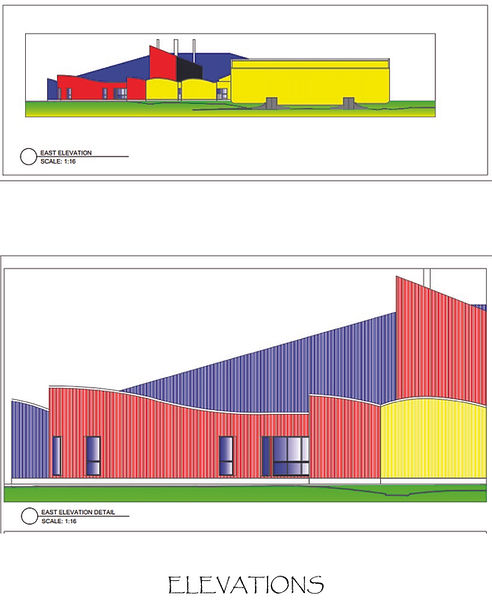


AutoCADD (computer aided design drafting)
services available for new or renovation projects
To scale and dimensioned ready for funding
applications and engineering and construction
drawings.

Copyright - May not be reproduced, whole or in part, without permission of Jim Gladue of Gladue Designs. All rights Reserved
ORIGINALS AND ART PRINTS FOR SALE
© 2021 Jim Gladue of GLADUE DESIGNS
Web Design By Gladue Designs


bottom of page